
Single-Family · FLOOR PLAN
Lilah
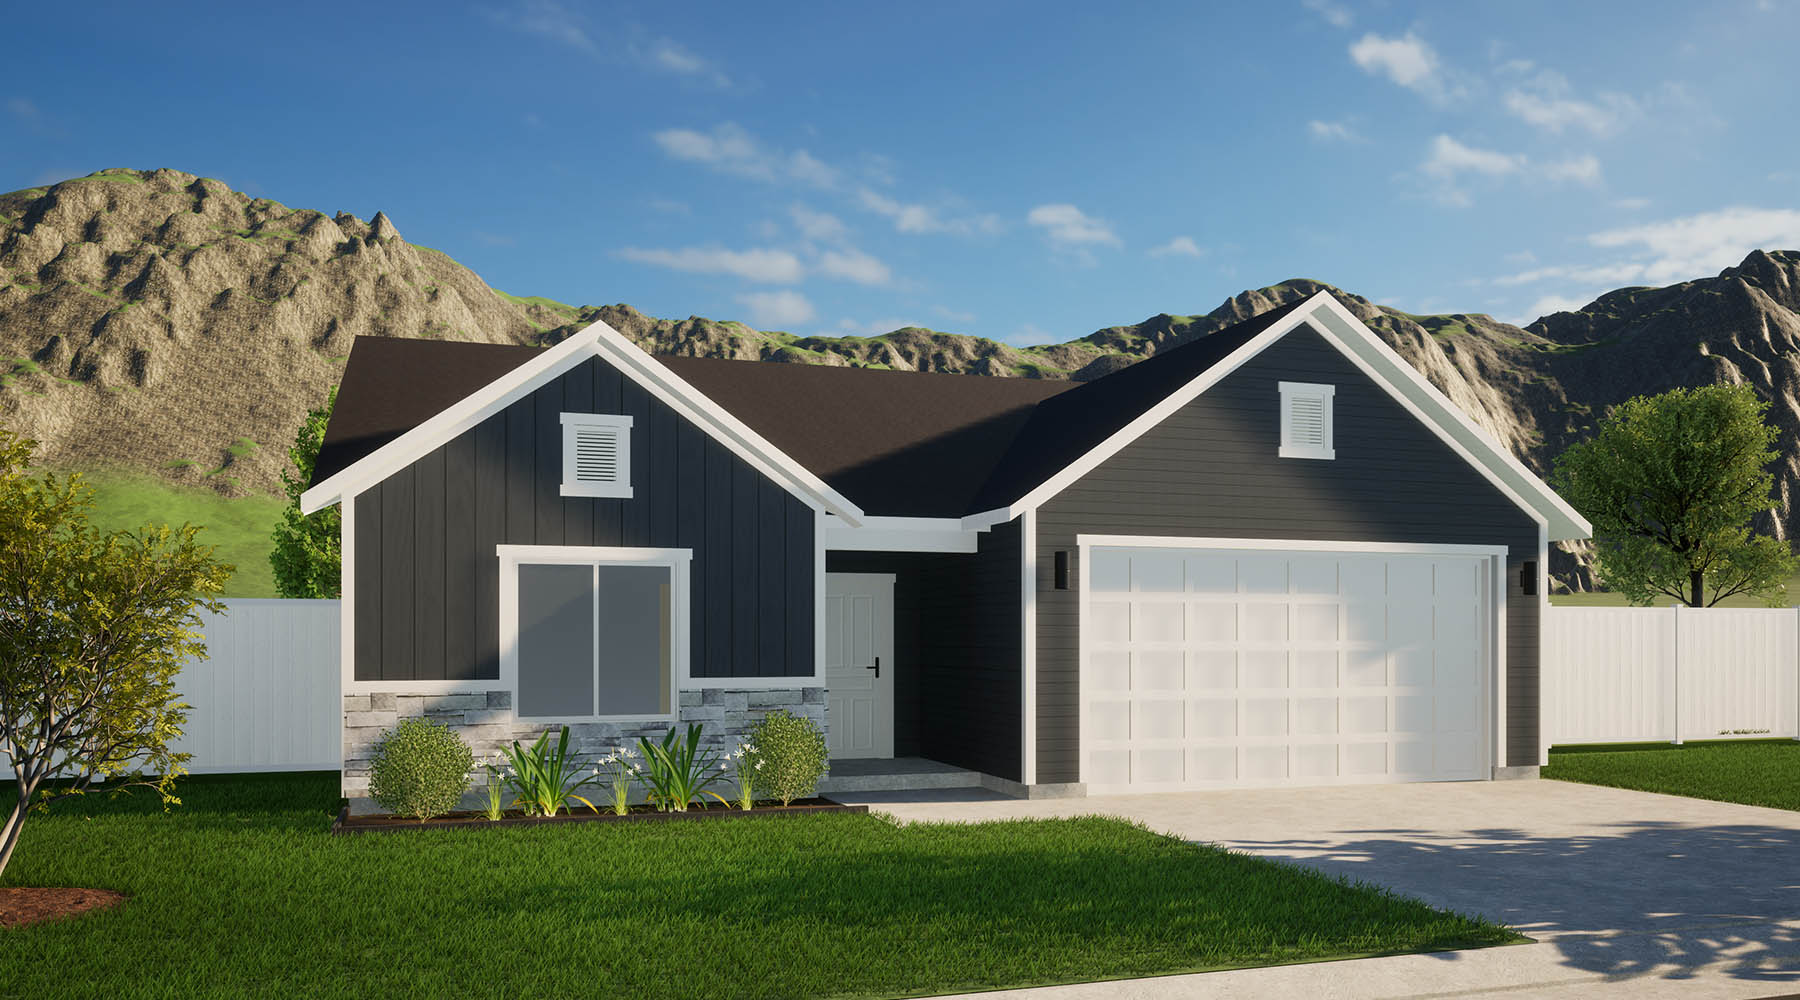
Designed around everyday living.
The Lilah plan is both a spacious and efficient rambler which is perfect for any lifestyle. The layout includes three bedrooms, and two bathrooms on one level. Feel pampered in the large master bedroom and walk-in closet. In the heart of the home is an open kitchen and spacious family room with large windows that will allow enough natural lighting to brighten anyone’s day. The Lilah plan is one that you’ll love.
Home features
TAKE A CLOSER LOOK
Every room. More possibilities.
GET TO KNOW THE LAYOUT
Space for your next chapter.
Choose your layout
Compare the available configurations for this design. Your choice updates the floor drawings and square-footage details below.
Layouts, elevations, options, and finishes can vary by community and homesite.
Floor Plan · No basement
Square footage
No basement- Finished
- 1,378sq ft
- Total
- 1,378sq ft
- Garage
- 415sq ft
View area breakdown
| Level | Sq ft | Finish |
|---|---|---|
| Above-grade living space | 1,378 | Finished |
Find this plan in your neighborhood.
Confirm configuration availability with the community team.
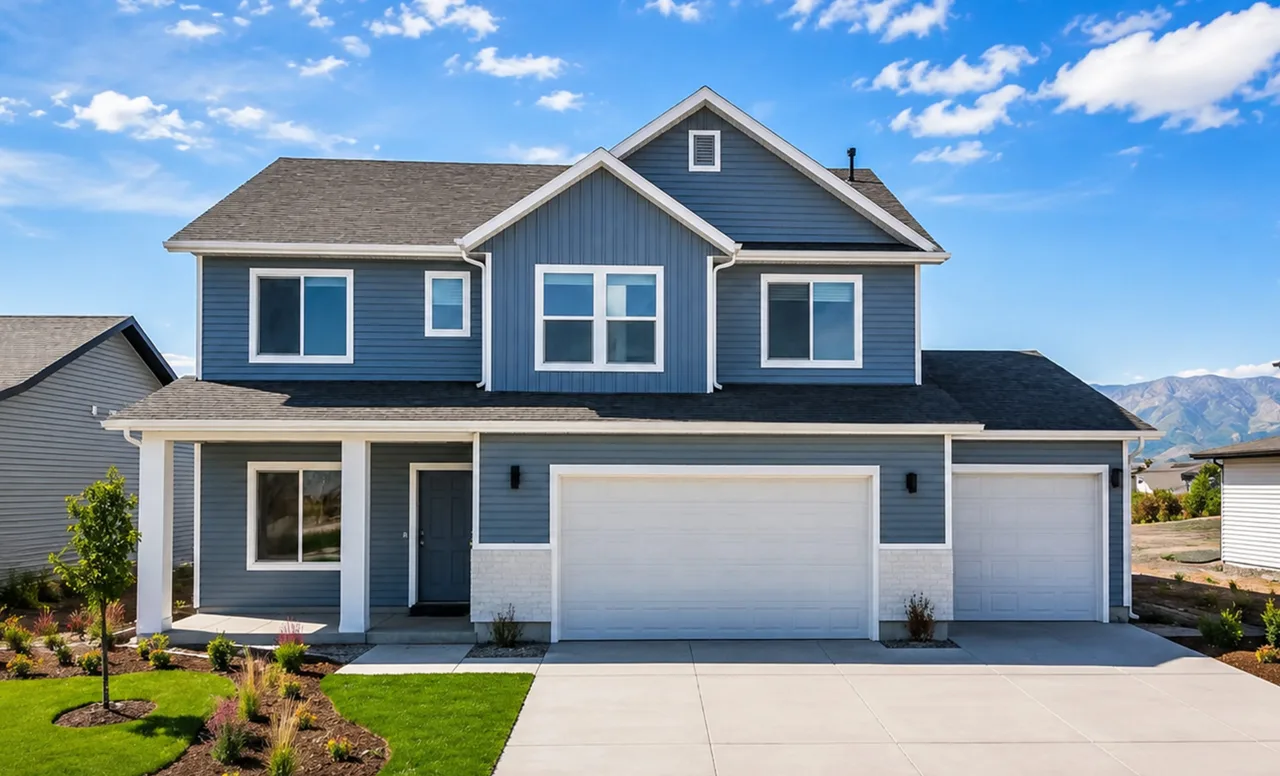
Quick move-ins with this plan.
No matching quick move-in homes are currently listed. Explore other homes.
Source: J Thomas Homes, October 5, 2026. Plan specifications describe the design; individual homes may have different configurations and square footage.