
Single-Family · FLOOR PLAN
Mikenna
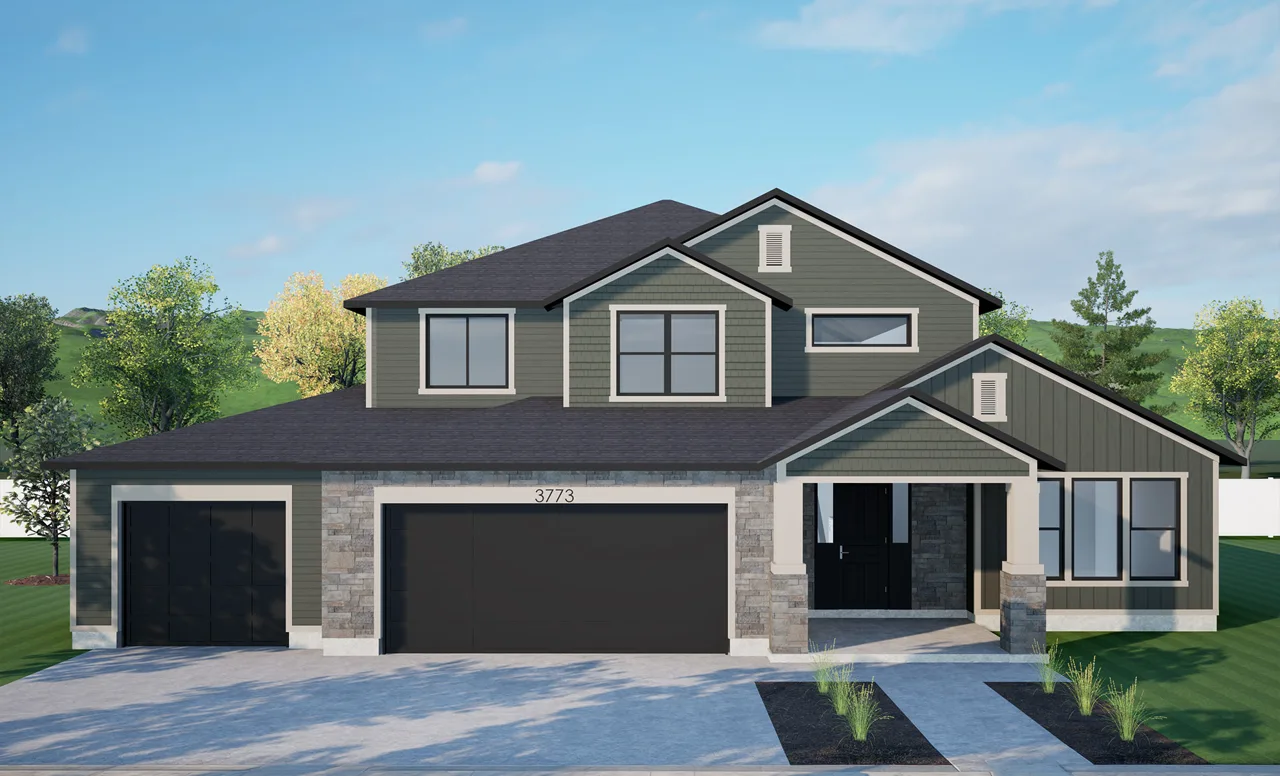
Designed around everyday living.
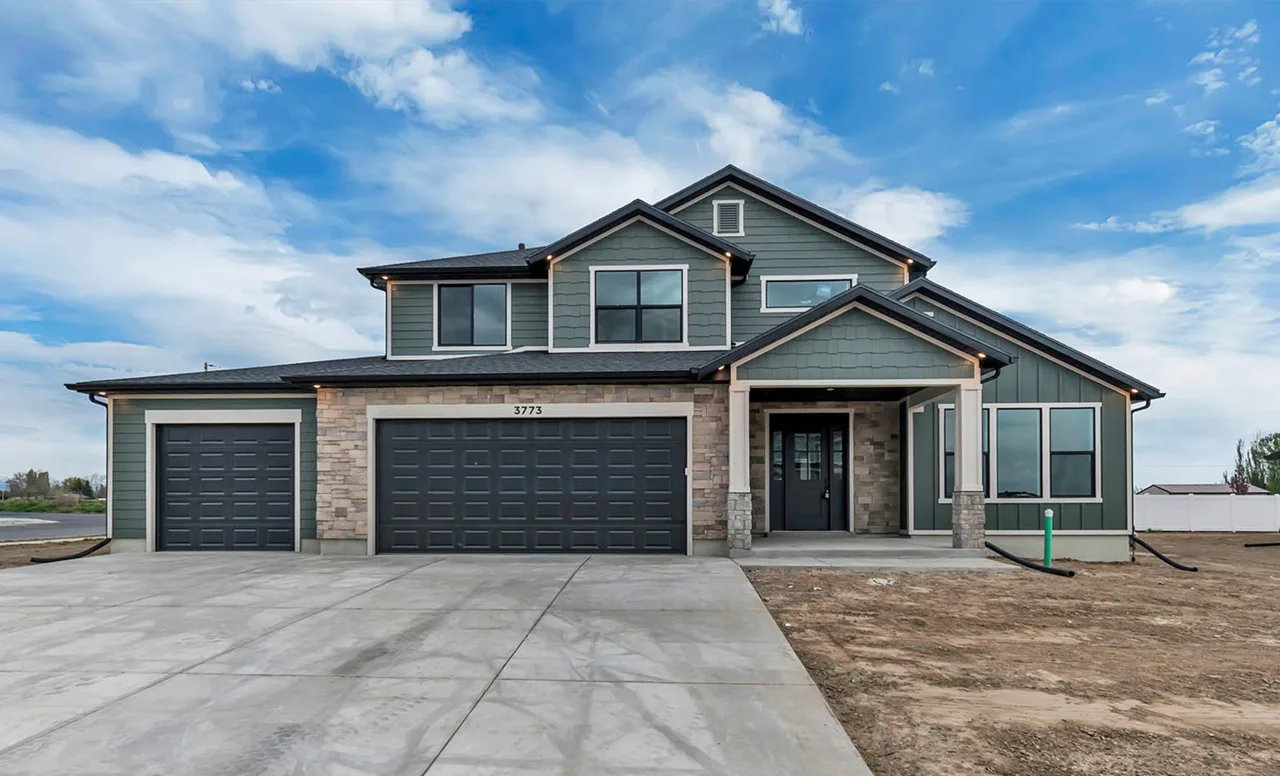
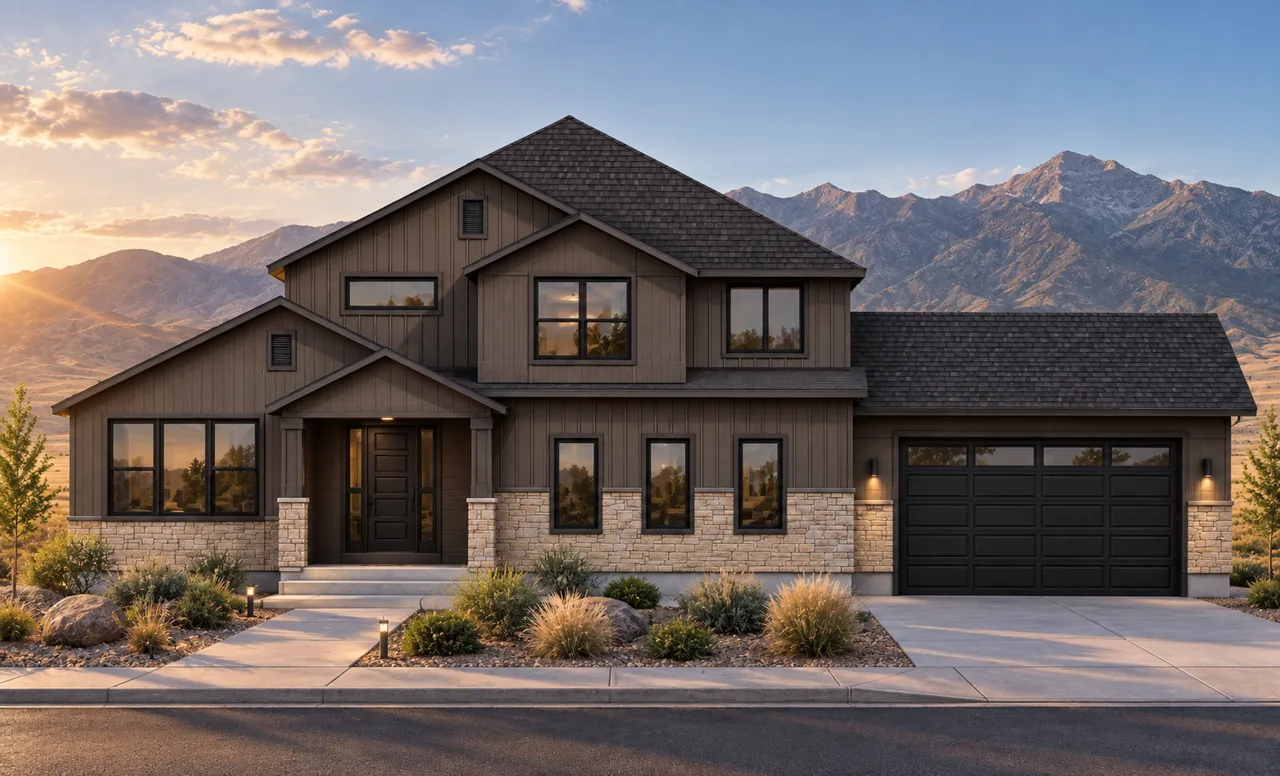
Step into the Mikenna and experience a two-story design built for comfort, convenience, and connection. The main floor features a spacious owner’s suite with an ensuite bathroom and walk-in closet, making it the perfect private retreat. The open living area flows into a thoughtfully designed kitchen complete with an XL pantry and abundant shelving—ideal for everyday living and hosting. A welcoming covered front porch and a covered back patio create inviting outdoor spaces to enjoy throughout the year. The dramatic open-to-above entry leads to the upper level, where a generous loft offers extra space for gathering, relaxing, or play. Three additional bedrooms, a full bathroom, and a conveniently located laundry room complete the upstairs layout. With a three-car garage and smart use of space throughout, the Mikenna delivers flexibility, comfort, and style.
Home features
TAKE A CLOSER LOOK
Every room. More possibilities.
GET TO KNOW THE LAYOUT
Space for your next chapter.
Layouts, elevations, options, and finishes can vary by community and homesite.
Floor Plan
Square footage
- Finished
- 2,923sq ft
- Total
- 2,923sq ft
- Garage
- 1,005sq ft
View area breakdown
| Level | Sq ft | Finish |
|---|---|---|
| Main Floor | 1,707 | Finished |
| Upper Floor | 1,216 | Finished |
Find this plan in your neighborhood.
Confirm plan availability and options with the community team.
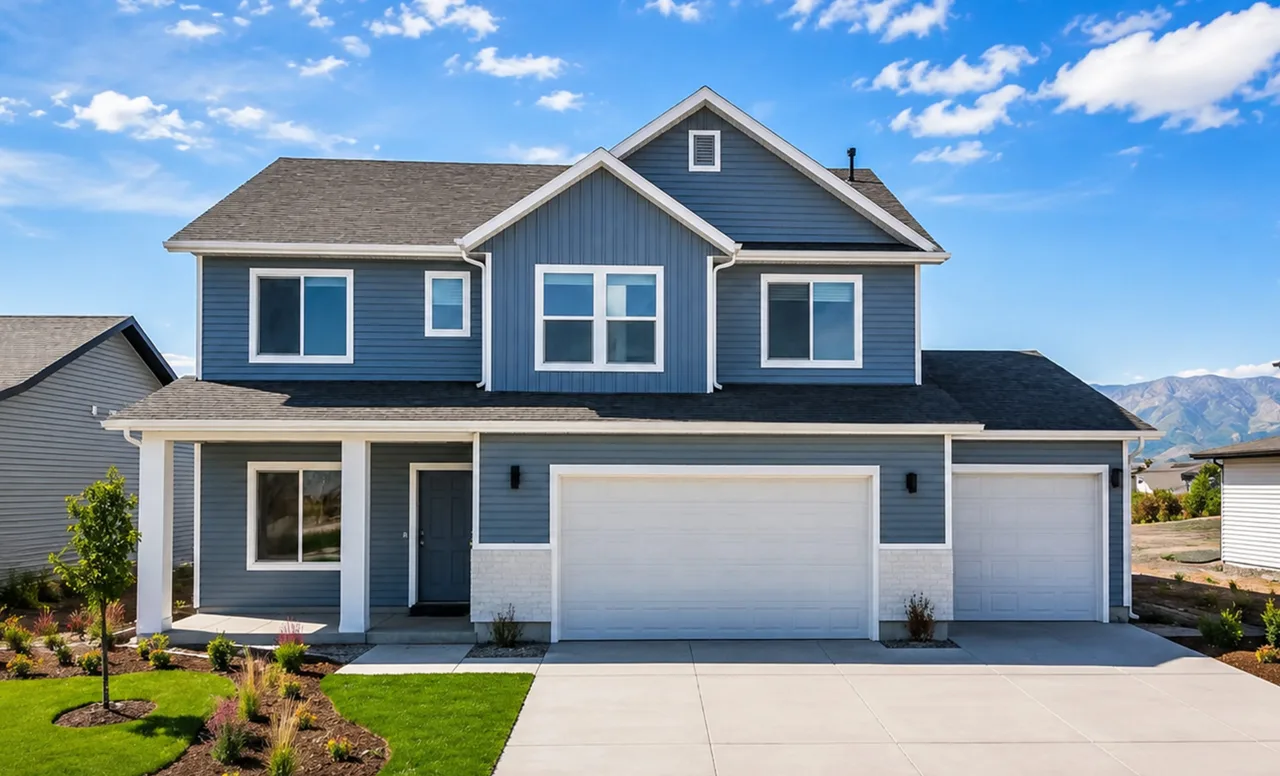
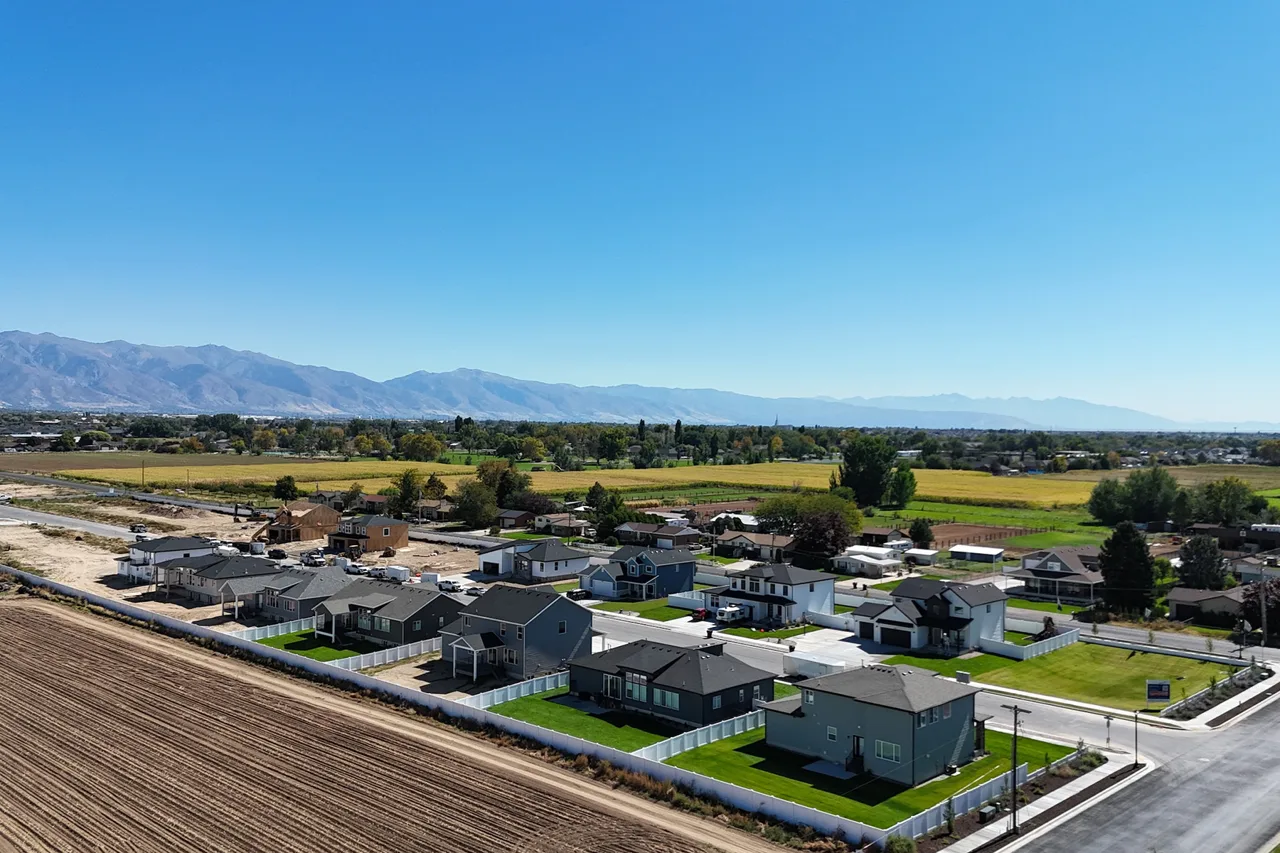
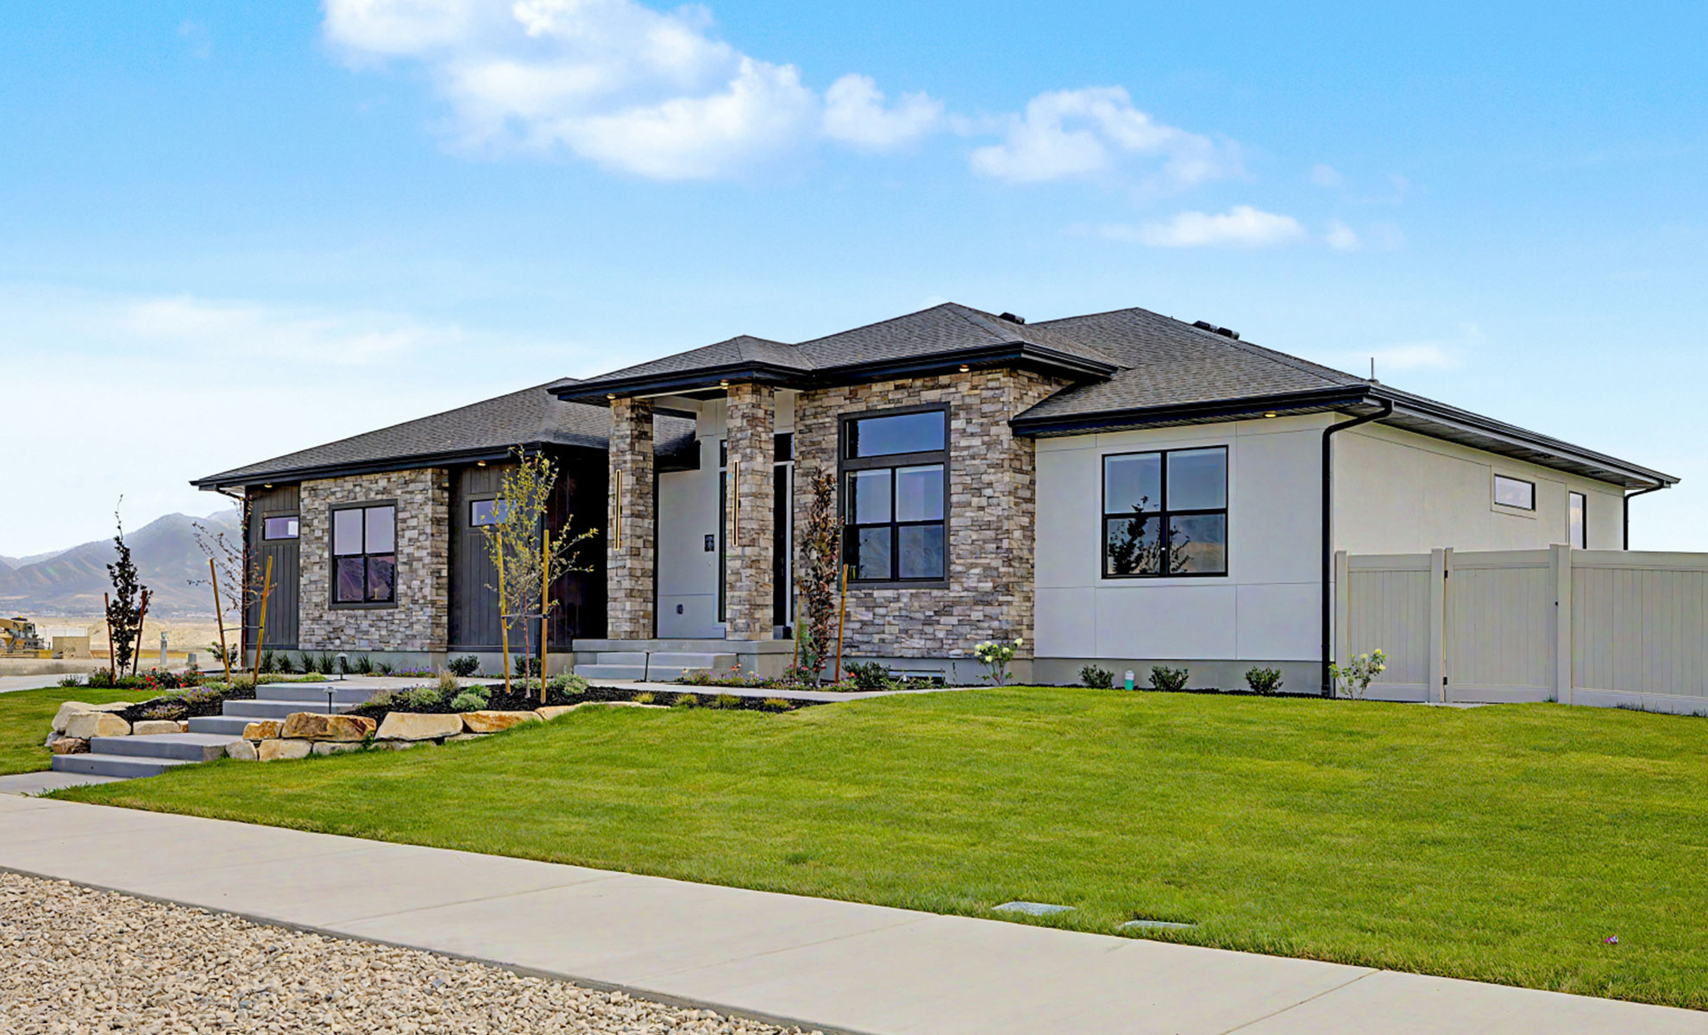
Quick move-ins with this plan.
Source: J Thomas Homes, October 5, 2026. Plan specifications describe the design; individual homes may have different configurations and square footage.