
Single-Family · FLOOR PLAN
Penelope
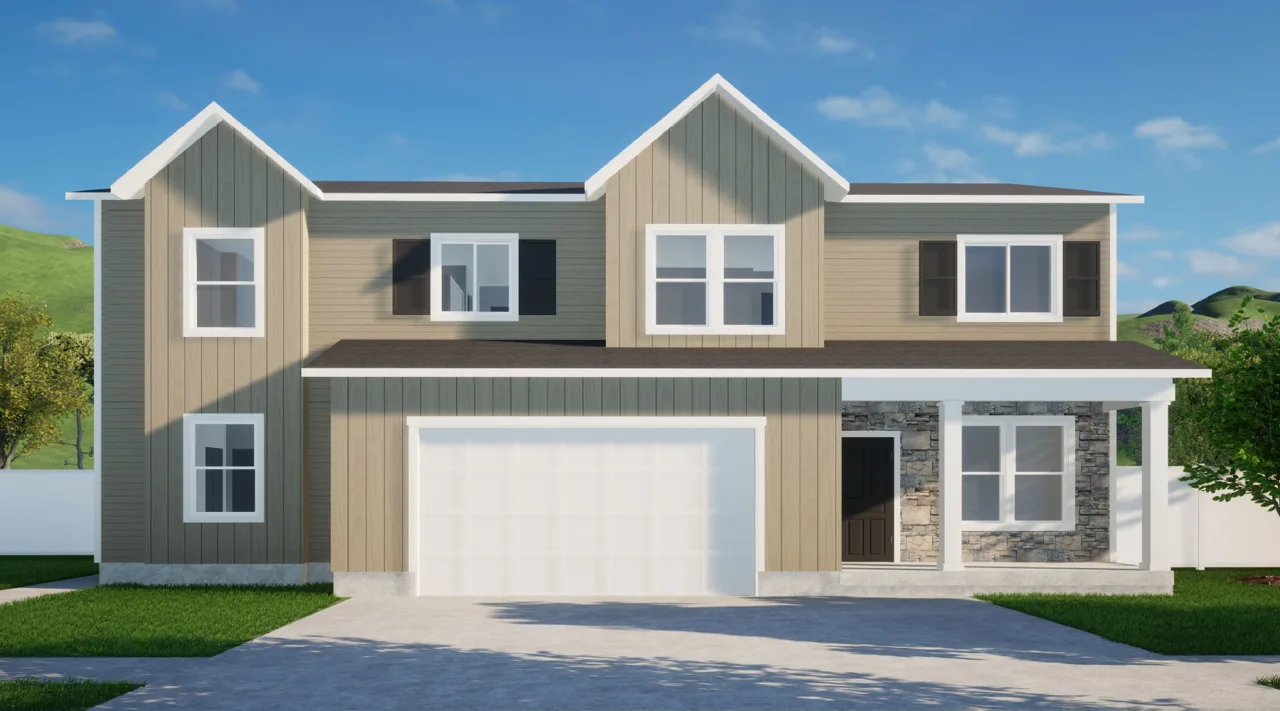
Designed around everyday living.
Welcome to The Penelope! This well-designed home includes a spacious main residence and a matching Accessory Dwelling Unit (ADU), ideal for multigenerational living or rental income. The main home offers over 2,300 square feet with an open-concept kitchen, living, and dining area, a first-floor office/den, three large bedrooms, and an upstairs family/bonus room. The ADU features custom finishes, an oversized kitchen, open dining and living space, two bedrooms, a full bath, and a laundry closet for a stackable washer and dryer. The Penelope blends style, comfort, and flexibility to fit your needs.
Home features
TAKE A CLOSER LOOK
Every room. More possibilities.
GET TO KNOW THE LAYOUT
Space for your next chapter.
Layouts, elevations, options, and finishes can vary by community and homesite.
Floor Plan
Square footage
- Finished
- 3,324sq ft
- Total
- 3,324sq ft
- Garage
- 463sq ft
View area breakdown
| Level | Sq ft | Finish |
|---|---|---|
| Main Floor | 1,458 | Finished |
| Upper Floor | 1,866 | Finished |
Find this plan in your neighborhood.
Confirm plan availability and options with the community team.
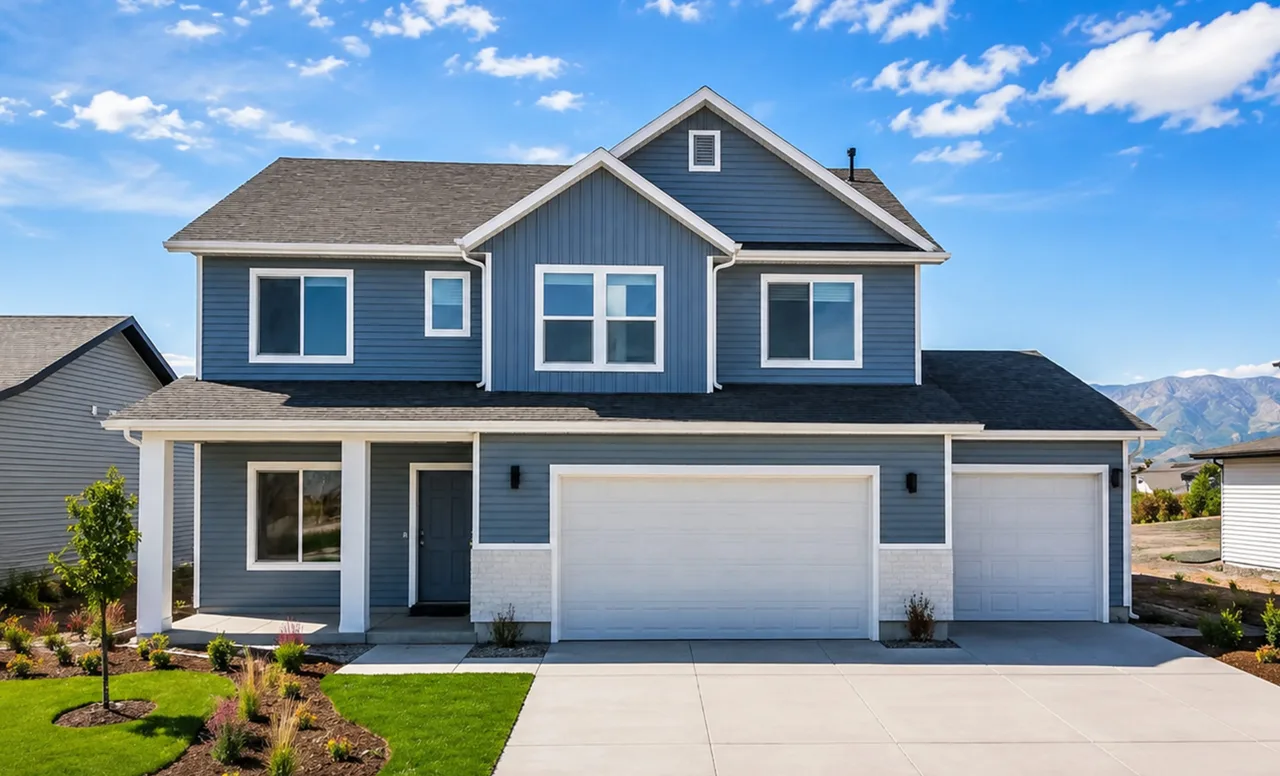
Quick move-ins with this plan.
No matching quick move-in homes are currently listed. Explore other homes.
Source: J Thomas Homes, October 5, 2026. Plan specifications describe the design; individual homes may have different configurations and square footage.